
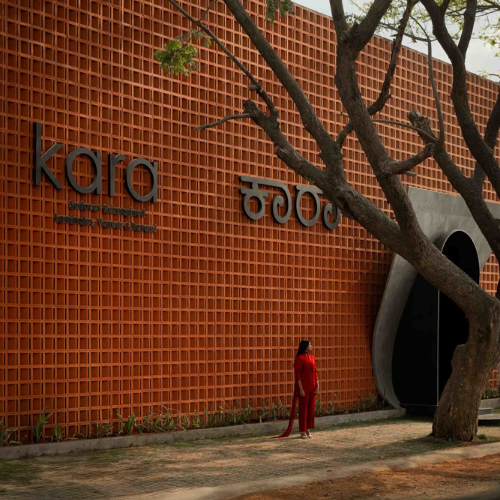
AD Studio 9 has created an office space in Bengaluru by transforming a commercial area of 6,000 sq. ft., using a terracotta lattice design, natural elements, custom furniture, and a light-filled planning strategy in the Kara- Veneer Boutique Showroom, which was finished in 2026 for Kara Home Decor.
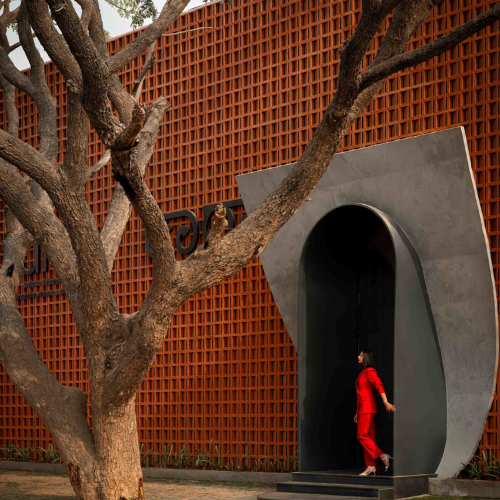
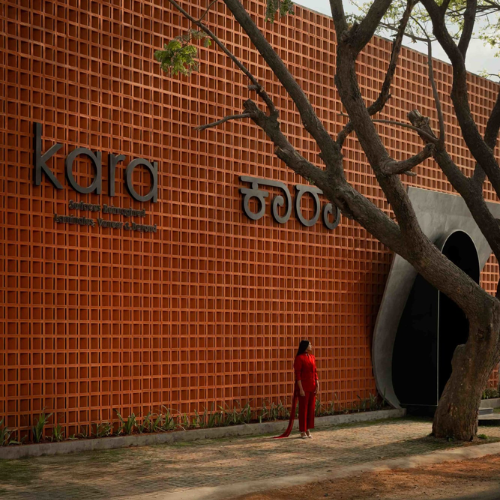
The project revolves around keeping a mature rain tree that is situated outside the western wall of the building. In order not to sacrifice the tree for the renovation process, the team took the rain tree as an essential component of the project. This choice defined the façade of the building, its landscaping and its approach to minimizing the heat impact of afternoon sun rays.
The showroom proves the role of proper material choice, natural light, and planning in the renovation of a commercial property with low external access.
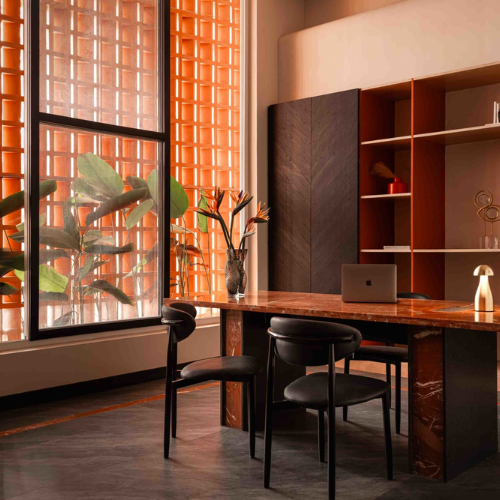
Terracotta Jali Facade Reduces Solar Heat Gain
Design constraints the site presented various constraints including a narrow site, and party walls on either side, and no scope for openings on the edges of the building. The west-facing elevation was the only interface between the showroom and the street, which meant handling direct sunlight was an important aspect.
Instead of a large glass frontage, the programme is expressed with a floor-to-ceiling terracotta jali screen wrapping the front faade. A terracotta jali, composed of handcrafted lattice units blocks incoming sunlight, and minimises direct solar heat gain but lets light and air pass through the openings.
The facade further defines the architectural character of the showroom using a material symbolic to typical South Indian construction practices. The patterned surface of the faade interacts with various light conditions for the interiors over the day.
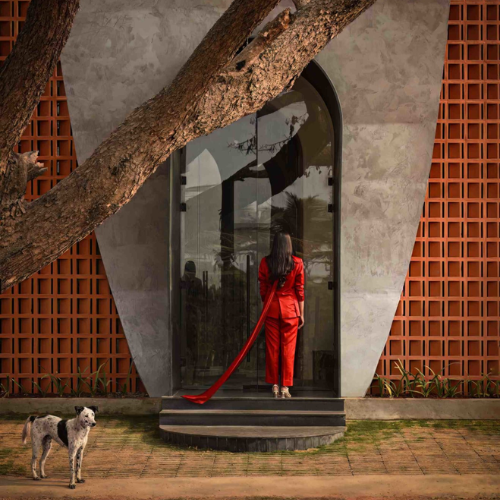
An archway of concrete through the terracotta screen frames the entrance, forming an approach to the building. A shallow set of steps at the threshold begins to demarcate the separation from street and reception area.
The patio, retained rain tree and the landscaped planting at the base of the building reflect on the faade. These elements combine to be a transition from external environment to internal environment that helps in addressing the site's heat exposure.
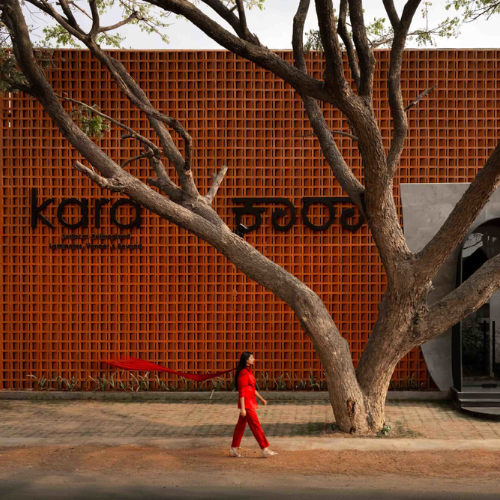
Reception Area with Veneer and Rosso Marble
This double height reception lobby area sets the tone for the materials employed in the showroom. There are three arched windows that allow a view into the showroom from outside and guide visitors to the custom-made reception desk created in India.
The desk uses veneers in different colors, providing a textured surface that matches the products showcased in the showroom. At the back of this reception area, there is a wall made out of veneer featuring a hand-painted mural of tropical flora. The veneer wall is finished in varying colors of natural oil paint, while the mural helps link the design to nature.
There is flooring done using Rosso marble, which has been set up in concentric circular patterns to create the reception area. This red-colored inlay creates a contrast to the veneer finish and marks the point where the visitors have arrived before entering the display hall.
Skylight Brings Daylight into the Display Hall
Beyond the entrance, the showroom extends into a lengthy open-plan display space. To maximize natural lighting, the layout adds a big oval skylight, set in a circular ceiling element finished in warm terracotta, as the adjacent structures limit light from the sides.
Design Statement the roof light creates daylight within the centre of the space creating a feature within the interior. The working concept deals with a commercial showroom, which is surrounded by neighbouring buildings.
Immediately below the light-well is a sunken planter with tall trees, which spans the centre of the hall. The landscaped element acts as a visual focus and helps to structure the flow of traffic within the space. Seating areas around the planter allow places for visitors to talk through materials and options.
The materials are installed on the wall around the edges of the room, with natural view lines maintained throughout the space. Laminate veneers, acrylics and surface panels are shown here.
To the rear, a terracotta jali wall lit from behind recalls the building's outside faade. This feature links the entrance foyer to the display hall through a complementary use of artificial light to simulate daylight entering the space.
Material Selection and Custom Furniture
Interior color scheme is made up of dark grey polished veneer, oak veneer and maroon accents. These materials have a correlation to the red flooring made of Rosso marble and there is a link between the floors and walls.
Custom-made furniture was specifically created for this showroom. Benches use exposed dovetail joints of contrasting wood, and consultation tables have legs made of marble. The furniture is created according to the size and function of the room. The furniture also represents a material that is available within the showroom.
Sustainability through Design Choices
Some of the features included in the project include those aimed at improving the building’s environmental sustainability. One of them includes retaining the mature rain tree, as well as the use of a terracotta jali screen, with minimal use of glass façade on the western elevation.
The skylight is designed to provide natural light for the center display area, while the planting provides vegetation inside the commercial interior. This addresses the restrictions on the site through design choices rather than mechanical choices alone.
Performance of the project will largely depend on issues such as ventilation, building orientation, material characteristics and operating conditions. Nonetheless, the design of the project shows how vegetation, traditional material use and daylight can be used in commercial renovations.
Kara- Veneer Boutique Showroom by AD Studio 9 uses material exhibition together with a design informed by the limitations of an urban commercial location. The terracotta jali façade, preserved rain tree, skylight at the center and bespoke furniture create an intrinsic connection between the exterior and interior of the building.
The refurbishment demonstrates how façade design, natural light, and material choice may respond to needs of the design through the commercial space. By incorporating such elements within the interior design of the boutique, the design project offers an approach to commercial interior design that responds to the environment and its intended purpose.
Photography credits: Jubin Johnson