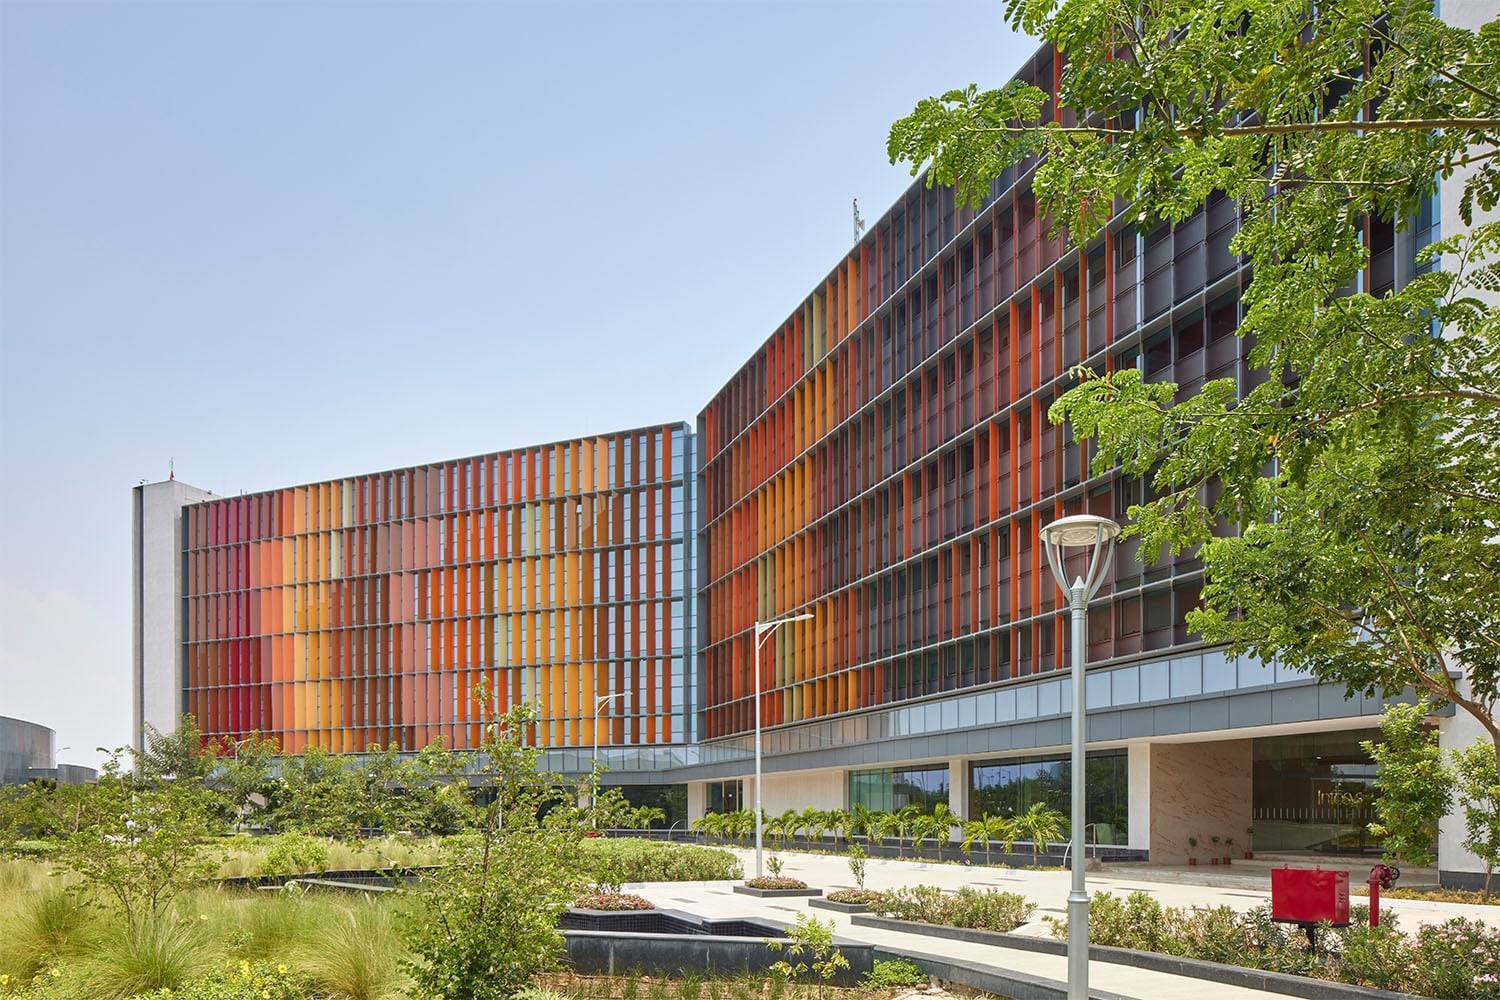
Morphogenesis' Infosys Campus located in Nagpur is a net-zero energy-enabled office space that includes climate-sensitive design, energy conservation, natural daylight, and elements of local culture. Located inside the MIHAN Special Economic Zone, the Infosys Campus is designed as a large-scale software development space where the first phase spans 33 acres and can accommodate more than 2,000 employees.
The total land span of the Infosys Campus is 142 acres and the built-up area of the complete campus is around 3,17,500 sq ft. and the office space was designed considering the hot and dry climate of Nagpur.
Net-Zero Building Definition
A net-zero building is a type of structure whose design ensures that its energy consumption is minimised and the rest of the energy requirements are balanced using the production of renewable energy. The net-zero building utilises energy-efficient architecture, performance buildings systems and renewable energy technologies in order to lessen the dependency on the traditional forms of energy sources.
Some of the characteristics of a net-zero building include climate-based orientation, building envelope efficiency, insulation, solar shading, natural light and air ventilation, energy-efficient lighting and heating/air-conditioning system, and finally, the use of renewable energy on site like solar energy.
Climate-Based Campus Planning
In terms of energy conservation, the building design uses passive design techniques. Morphogenesis created an X-shaped morphology of the building and tilted it by 22.5 degrees in comparison to the Tropic of Cancer line. This arrangement was made keeping in mind that there would be an improvement in daylighting, ventilation, and solar response of the building.
The depth of the floor plates has been kept to 18 metres, enabling natural light to fall on most of the workspace areas. From the information available, almost 90% of the workspaces benefit from natural lighting coming from both edges of the floor plate. There are light shelves and a proper window-to-wall ratio to prevent glare and excessive solar heating.
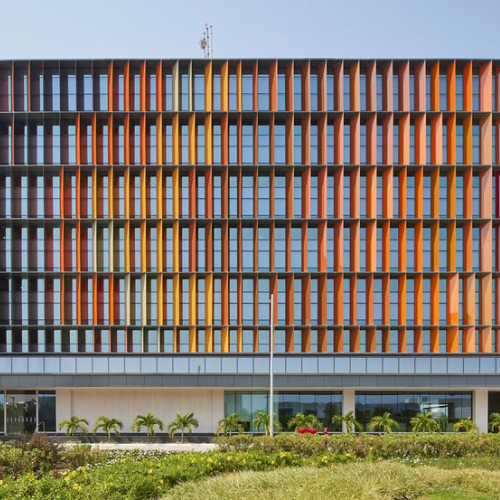
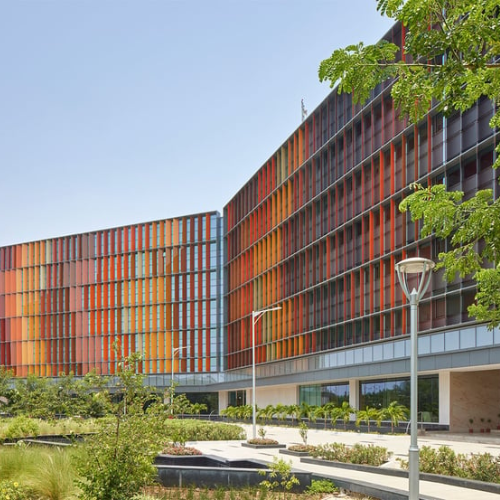
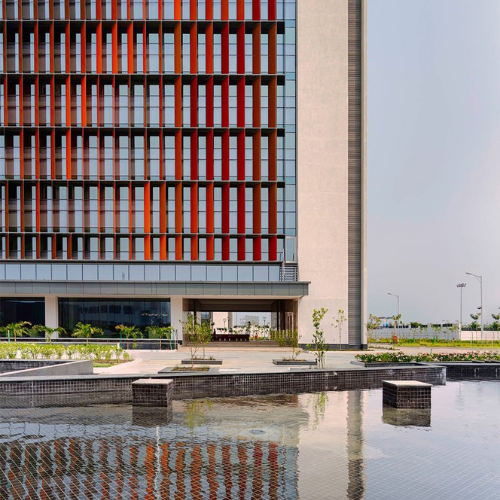
The façade of the building is yet another key element of the environmental approach taken by the architect. These shading fins are placed at various angles to counter the effect of the sun, which helps in reducing heat inside the building. The visual vocabulary used here is inspired by seven swaras of Indian classical music and stripes of tiger skin.
Energy Efficient Building Systems
Performance in terms of energy has been incorporated in the building design using both passive and active systems. The radiant cooling has been achieved using a waffle slab system which aids in reducing dependence on traditional mechanical cooling and thus reducing mechanical loads on the building systems.
Smart building control systems will help in monitoring and adjusting environmental parameters in real time. This system will help in controlling energy consumption based on building conditions.
The project also includes passive ventilation, landscaped area, and climatically responsive building orientation for moderating the campus microclimate.
This has helped in achieving a 52% reduction in Energy Performance Index compared to GRIHA benchmarks. The project claims that the campus consumes only one-fifth of the energy that a typical office building consumes.
The campus has been rated IGBC Platinum and won first prize in Green Buildings Category of HUDCO Design Awards.
Water Management and Efficient Usage
Water management is another important component in campus sustainability planning. The project design includes harvesting rainwater and reuse of wastewater in order to decrease the use of fresh water sources.
Landscaped areas are yet another element of the environmental planning in the campus. Using native species and shading can help to cope with the climatic conditions of Nagpur and create comfortable conditions for pedestrians.
Open stairs, shaded paths, seating zones, food courts, etc. are scattered around the campus to stimulate moving through landscaped zones and interactions between the campus members.
Workplace design and employee interaction
The workplace has been designed in such a way that it consists of flexible workspace and not a regular office space. Development centres, breakout spaces, meeting rooms, and collaboration areas provide flexibility for workers to choose the type of space for their activities.
The floor plates which have been kept shallow and with daylighting are supplemented by interior designs, where the emphasis has been put on workspaces. 20% of the floor plate has been set aside for the vertical cores and 80% of the floor plate for workspaces.
The cafeteria has been designed to act as an area for collaboration, where the large openings ensure visual connectivity between the interior and the exterior. The banyan tree inspired central element is included in the collaborative space.
Regional Identity in a Global Work Environment
Though the design is for a global technological company, Morphogenesis has used certain components that relate to Nagpur and Indian culture.
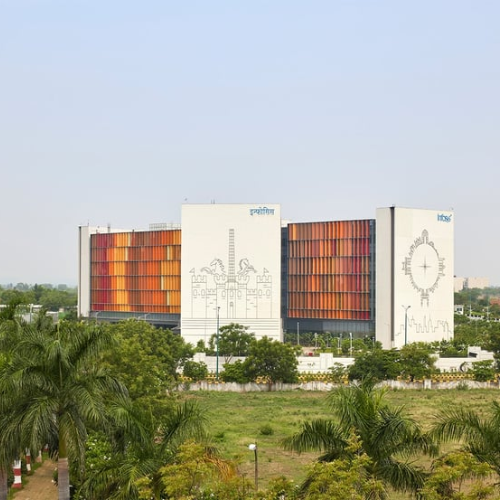
There are 30-metre high concrete end walls that serve as urban canvasses. Of these, one wall has a contemporary design of the Nagpur Fort while the other includes a mind tree that symbolizes the Infosys work culture.
The façade shading system too uses certain cultural components in the form of Indian classical music notes and tiger skin design. This gives the campus a sense of regional identity without sacrificing any functional component.
Other components like use of regional flora, shade outdoor and climatic components connect the design to its geographical environment.
Sustainability via Integrated Design
The Infosys campus incorporates architecture, building services, landscaping and workplace planning all within one sustainability design. This design is influenced by the climate of Nagpur through the design elements of orientation, shading, lighting, ventilation and cooling. Smart controls and resource management systems are included to ensure operational efficiency.
This design exemplifies Morphogenesis' S.O.U.L. approach to design
- S- Sustainable: Focuses on reducing energy and resource consumption through climate-responsive design.
- O- Optimized: Integrates building orientation, daylighting, shading, ventilation and efficient systems for better performance.
- U- Unique: Incorporates distinctive architectural elements inspired by local culture and the character of Nagpur.
- L- Livable: Creates comfortable and flexible workspaces with landscaped areas, shaded paths and spaces for interaction.
The Infosys Campus in Nagpur demonstrates how climate-responsive architecture can be integrated with workplace requirements, energy efficiency and regional identity. Designed for the city’s hot and dry climate, the campus combines passive planning, natural daylight, solar shading, radiant cooling, smart building systems and water management measures to reduce resource consumption.
The project also moves beyond energy performance by creating flexible workspaces, landscaped areas and shaded outdoor spaces that support employee interaction and comfort. At the same time, references to Nagpur’s heritage, Indian classical music and local landscape give the campus a distinct regional character.
Photo Credits: Barani P Karthik, Morphogenesis; Paul Raftery