
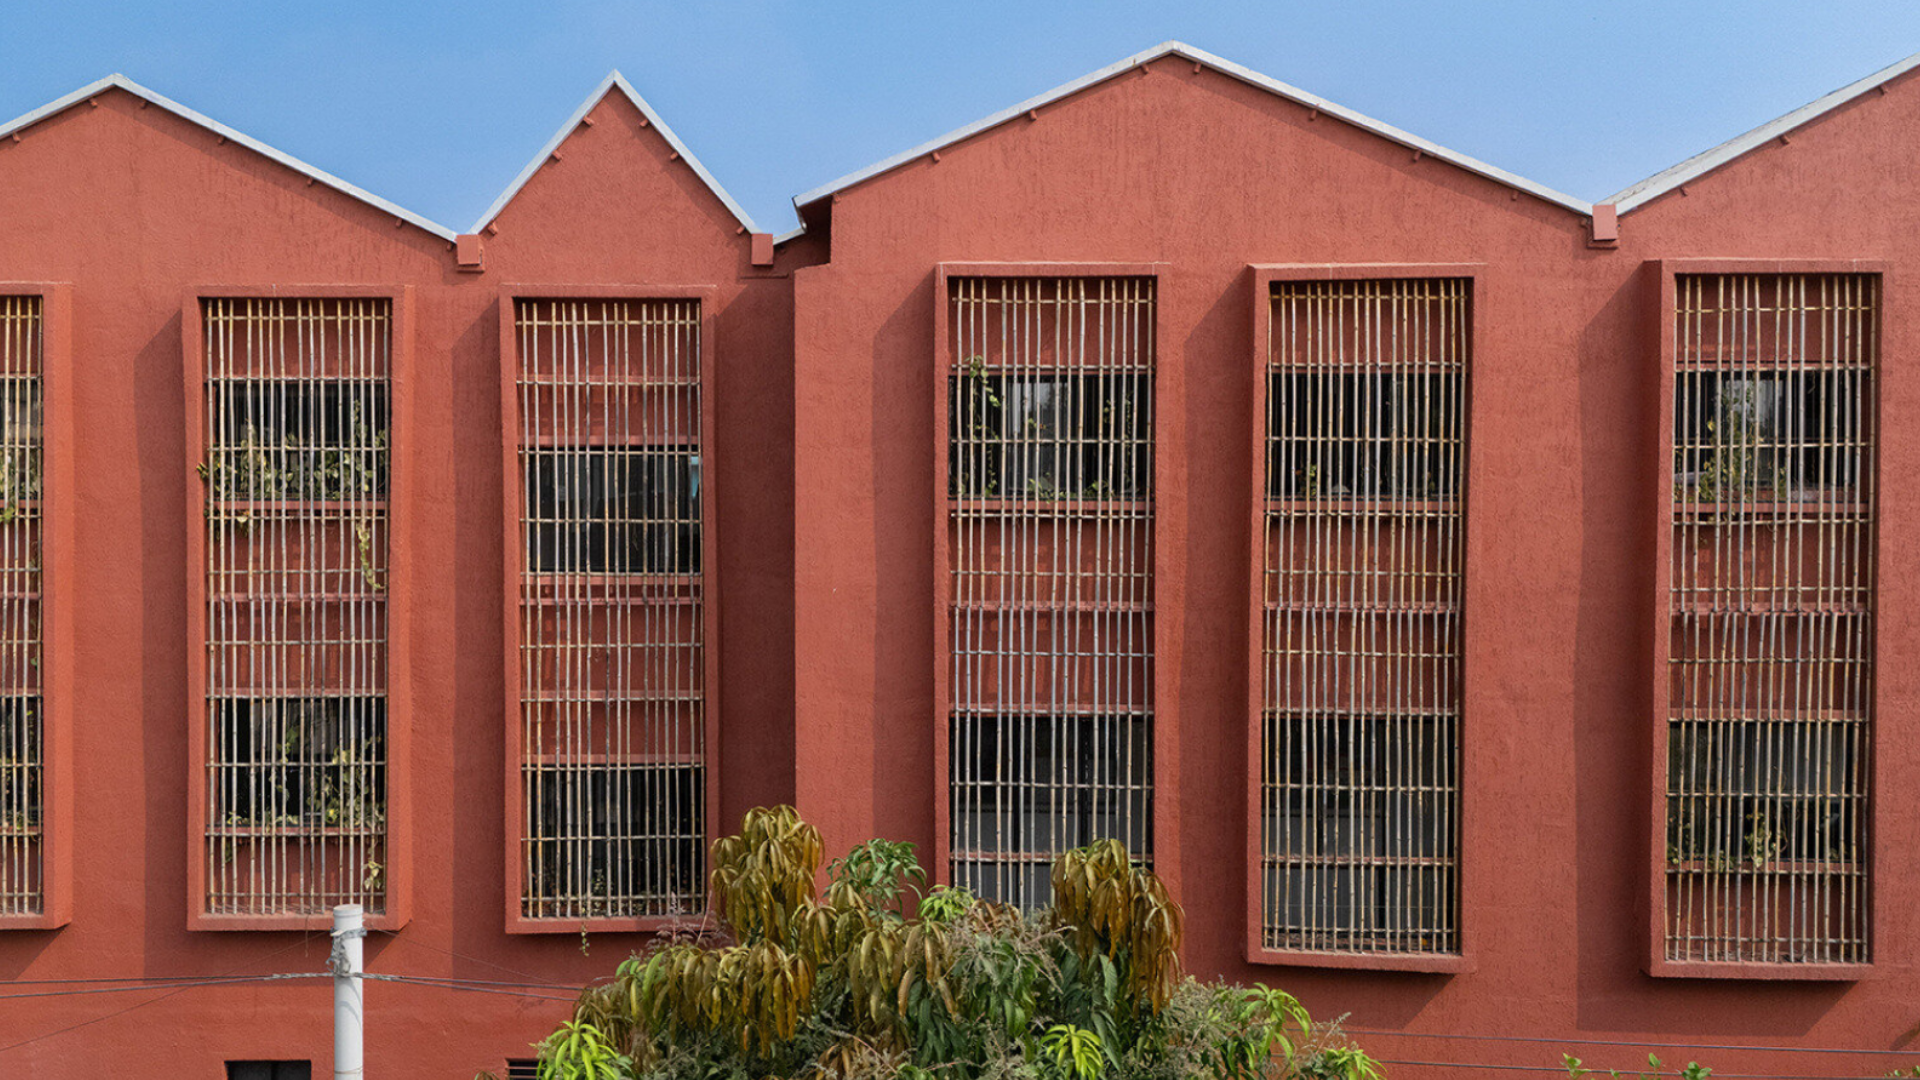
Once abandoned residential house is now being used again as a preschool through an innovative method of adaptive reuse. This includes keeping parts of the original structure, adding new spaces for learning, making climate-responsive changes and introducing areas for play and interaction. The project, named Rooted Retrofit, is the work of Gayatrilokesh Architects LLP and designed by Lokesh Kadam, Gayatri Deshmukh, and Jerrin John.
The existing building was not demolished to make room for the new facility; rather the architects decided to work with the given structure and site conditions as far as possible. The goal of the strategy is to use an old building for a longer time by only making minimal changes and also reducing landfill waste by not taking out the old materials. Besides, the architects wanted to reuse a few landscaping parts, at least the big trees.
Situated in a residential locality in Latur Maharashtra the new preschool environment created by the architects was quite different from a conventional classroom setting. The design mainly encourages watching, moving around, playing together and thinking, taking the existing structure as a base to construct a learning environment flexible in nature.
Keeping Adaptive Reuse as a means of Preserving the Existing Structure
The change, in this case, does not take over or impose a brand new architectural form, but rather it is a response to the limitations of the initial house.
The decision to preserve the existing structure of the building contributed in reducing the amount of waste generated during demolition and the need for new construction materials. Besides that, the architects decided not to discard the landscape features which were on site and they made sure that they did not leave out trees that are there. This way the preschool will remain connected naturally to its outside environment.
Pockets of partly covered semi-public spaces are essential in a building plan like this one. These pockets connect classrooms to external play facilities and also create shaded zones between inside and outside. Instead of dividing classrooms from open spaces, the design allows kids to transition through different spatial conditions throughout the day.
In addition, these semi-covered areas not only channel natural light and wind into the circulation areas, they also provide spots where kids can gather without supervision and engage in different activities.
What does Adaptive reuse mean?
Adaptive reuse is a strategy that repurposes a building without destroying or rebuilding from scratch. Instead, it modifies and enhances various spaces of the existing structure so that they align with different sets of functional needs or use other kinds of activities.
The principle of adaptive reuse needs not only preserving the original elements of the building but also altering it quite a lot. Among the changes that may be introduced are new layout ideas together with different kinds of materials and services, openings and finishing elements. This strategy can contribute to the maintenance of the existing building stocks, minimizing the waste linked to demolition and construction, saving resources on the site, and allowing older or less-used buildings to be put to work satisfying the needs of the times.
Flexible Classrooms for Changing Requirements
The interior is designed for flexibility. the variety of kinds of classrooms are used with sliding or fold-away walls that can be flexibly reorganised into various configurations to accommodate the required activity.
This method enables the preschool to amend teaching methods and space needs without expressing significant modifications to the existing form.
Interventions are made to the circulation spaces, entrances and staircases with colour texture form and material: instead of creating strong visual interventions extensively build, they are localized closer to the space where children walk and touch.
Floorings and openings as part of the space, being visually. The preschool is designed with various spaces, like a play room and library, as well as flexible classroom spaces. These various spaces provide varied learning and play environments.
Climate-Responsive Facade Interventions
Climatic considerations are expressed in the built form through openings and facades treatments responding to the facade orientation.
The study guides the modification of the existing structural elements in sections, by cutting the different depths of openings relative to the daylight and climatic conditions of the facade.
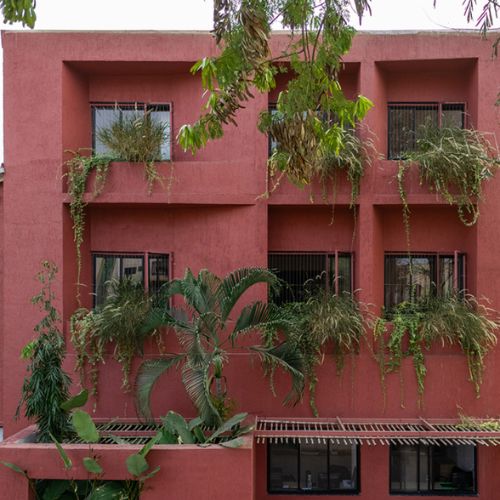
From the north, recessed openings along the facades, with planter beds, bring in diffused daylight.
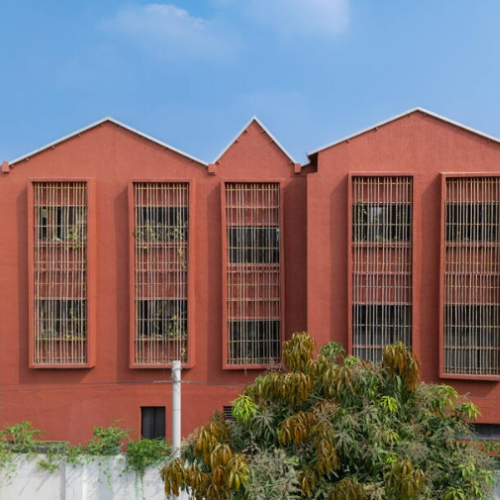
The bamboo screens and planting along the west side brings further reduction of glare and heat gain. Opening on East is intended to bring in desired morning sun besides opening on south wall is incorporated to control heat gain.
Lightweight Roof Creates More Open Interiors
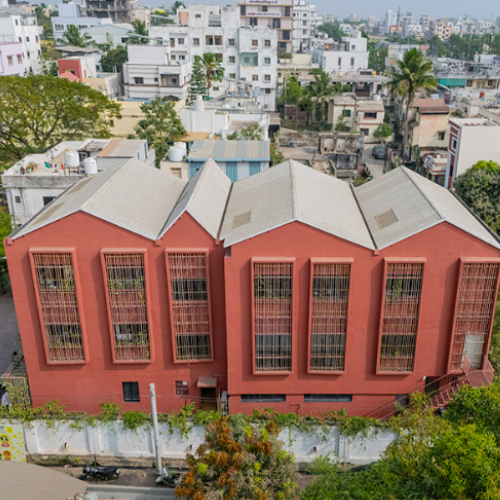
A new lightweight insulated roof was installed above the existing structure. The new roof is supported on metal columns that sit on the existing structural supports. Elevating the roof height introduces more interior volume and enhances the feeling of openness inside the preschool.
The elevated roof further encourages the penetration of northern daylight further into the building in a diffused way. This roof intervention is because of this both a functional and an environmental intervention: it enhances the interior space quality as well as the daylight control and the thermal comfort.
Local Materials and Reused Elements
The choice of material was based on factors like longevity, maintenance and ease of access. While the external flooring has been done using Mandana stone (locally available), the compound wall has been kept white and neutral with planter boxes incorporated in the wall.
A pre-existing metal roof structure in the outdoor shed was repaired and re-used instead of replacing it. This decision follows the plans of working with what is already in place. The exterior is largely made up of natural earth colours with the planting and vegetation around the site.
The trees which are kept, the shaded area and the planting soften the relationship the building has to its residential setting.
Reuse as an Architectural Strategy
Rooted Retrofit indicates the conversion of an existing residential building to a new building function without wholesale demolition. This project employs strategies of partial retention of structure and selective changes to circulation classrooms facades, roofscape and landscape.
It is also a way of limiting the developments that are to take place and maintain part of the original site. The mature trees, the external shed form and parts of the structure of the building will be integrated into the new preschools.
For a Learning Centre, the design isn't confined to natural ventilation of enclosed classrooms, any movable partitions, semi-open spaces, play areas, library and the climatic openings provide all children with various environments for learning and exploring. Latur preschool exemplifies a method of adaptive reuse, in which rather than being discarded, the existing construction people see as a resource modified and extended.
Image- instagram.com